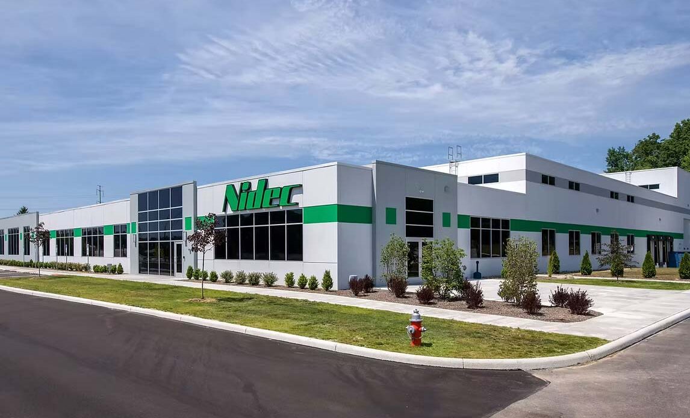
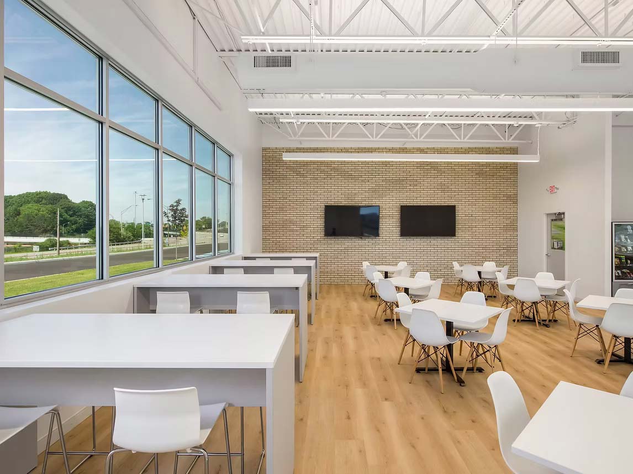
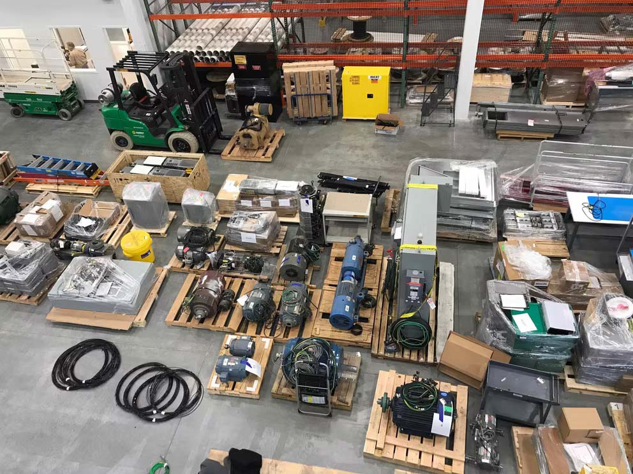
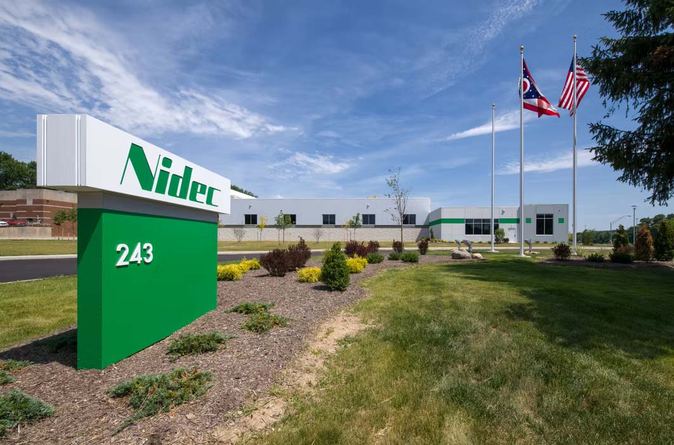
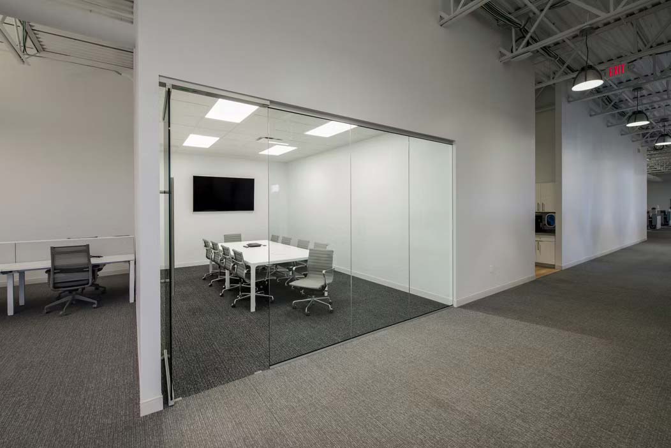
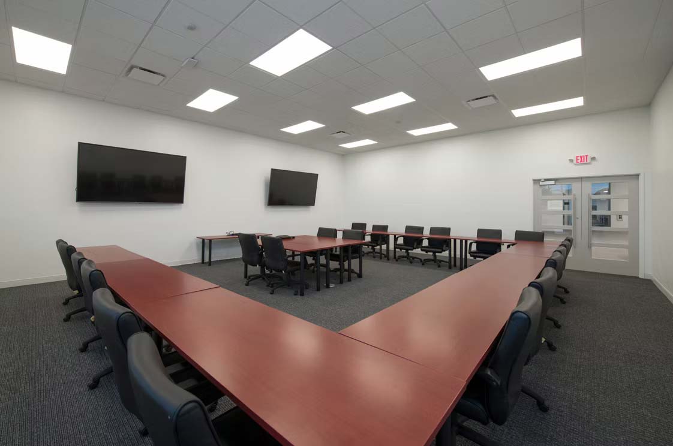
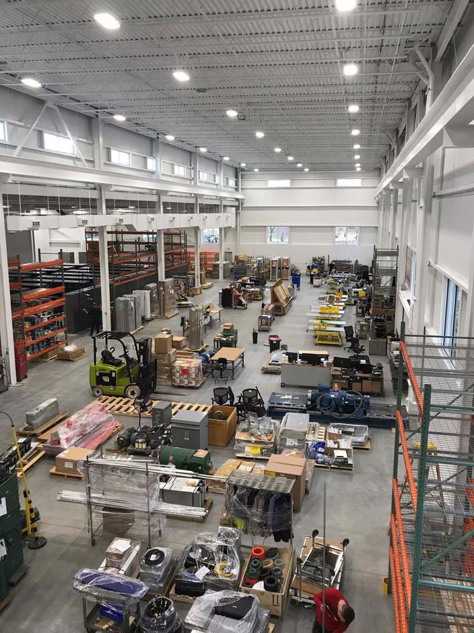
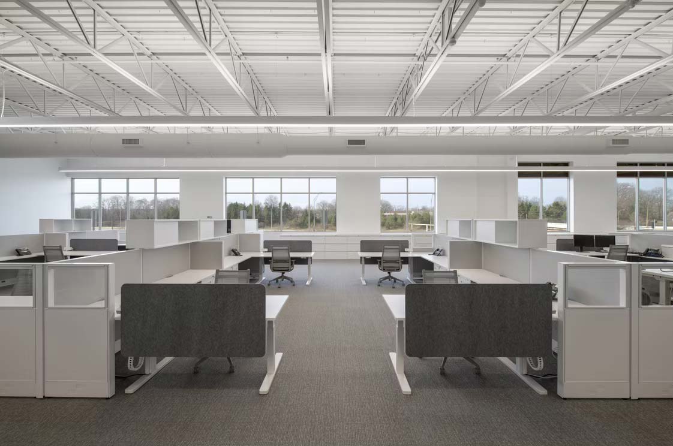
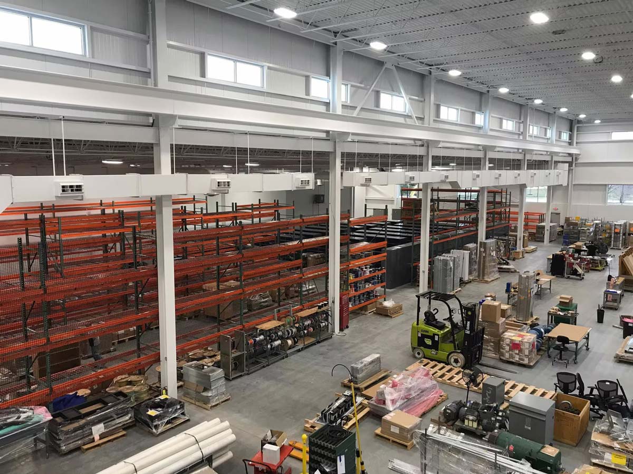
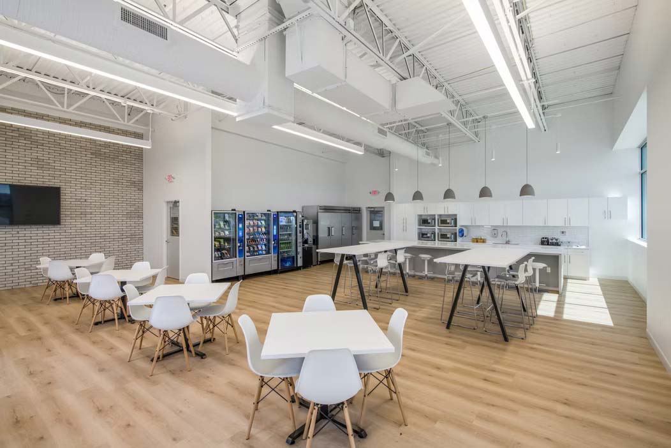
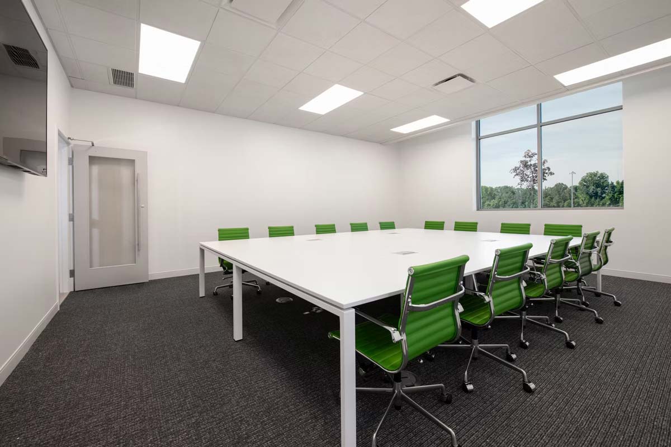
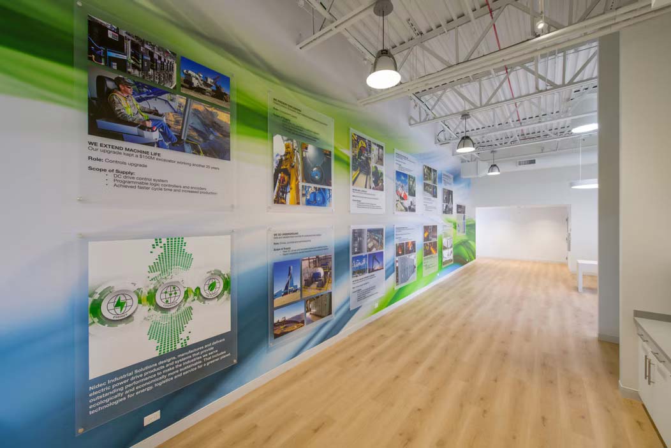
This new 67,500 square foot manufacturing and warehouse building was designed for Nidec Corporation, a global motor manufacturer specializing in both small precision and supersized motors. This three-tier facility includes a new warehouse with machining rooms, assembly spaces, finishing areas, and a large crane bay. The crane bay has a 32 foot clearance and the manufacturing area has a 22 foot clearance. This facility features (2) 20 ton bridge cranes with controls by Nidec, three docks, one drive-in, a large cafeteria for all employees, and an outdoor patio area.