

At GDOT Architecture & Design, we transform ideas into purposeful, high-performing environments. By combining innovative architectural design with practical construction expertise.
QUICK LINKS
OUR COMPANIES





At GDOT Architecture & Design, we transform ideas into purposeful, high-performing environments. By combining innovative architectural design with practical construction expertise.
Conceptual Site Development
Construction Administration
Construction Documents
Design-Build Approach
Due Diligence
Engineering Services
Furniture Procurement
Industrial, Warehouse & Production Layout
Interior Design
Lean Manufacturing Design
Programming / Space Planning
Sustainable Design
Workplace Strategy
Design.doc
78 KB
Company.doc
78 KB
Need Professional Advice?
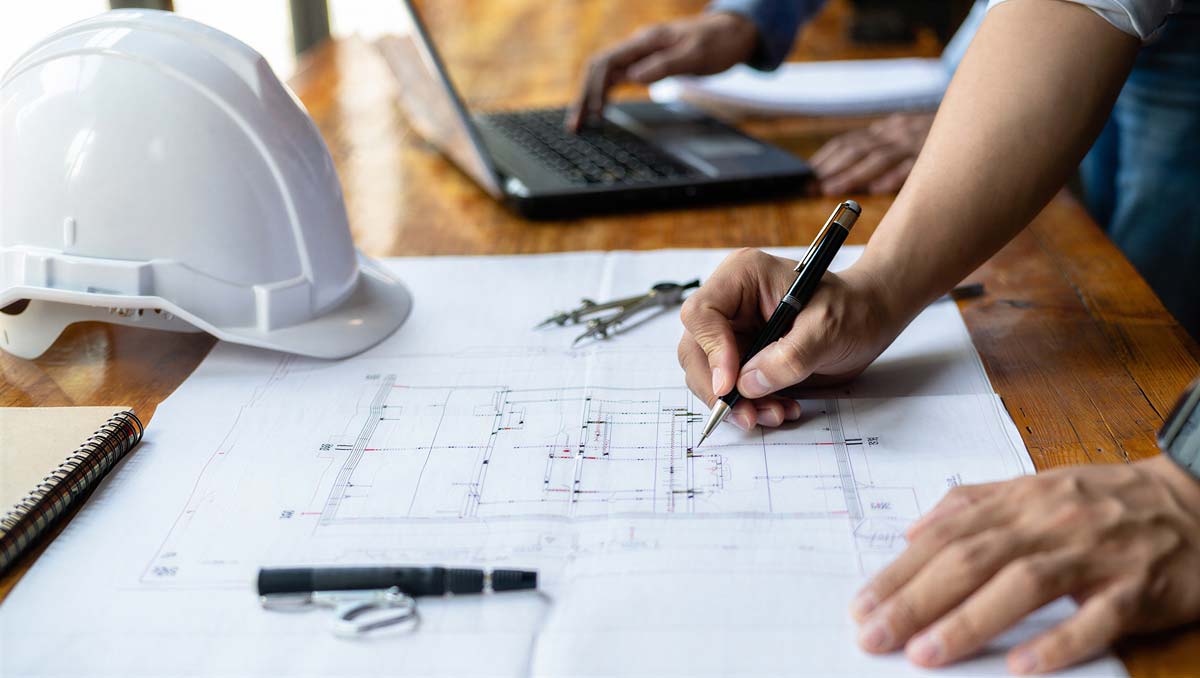
We don’t just look at a piece of land; we figure out exactly how to make it work for you. Our team dives headfirst into the nitty-gritty - zoning laws, site quirks, and utility data - to unlock your property’s full potential (and protect your budget). Right from day one, we map out how everything flows, from front entries and parking spots to loading docks and fire lanes. By pairing early floor plans with smart grading, stormwater concepts, and subcontractor input, we give you a realistic roadmap. Plus, with immersive 3D renderings, you’ll get to see the whole vision come to life before LOI’s expire.
We develop efficient site layouts that optimize land use, improve circulation, and create a strong foundation for successful development.
Our team transforms ideas into practical development concepts, balancing functionality, aesthetics, regulations, and long-term value.
We carefully plan entrances, parking areas, loading zones, and internal circulation to create safe, efficient movement throughout the site.
Experience your project before construction begins with realistic 3D renderings that help refine ideas and support confident decision-making.
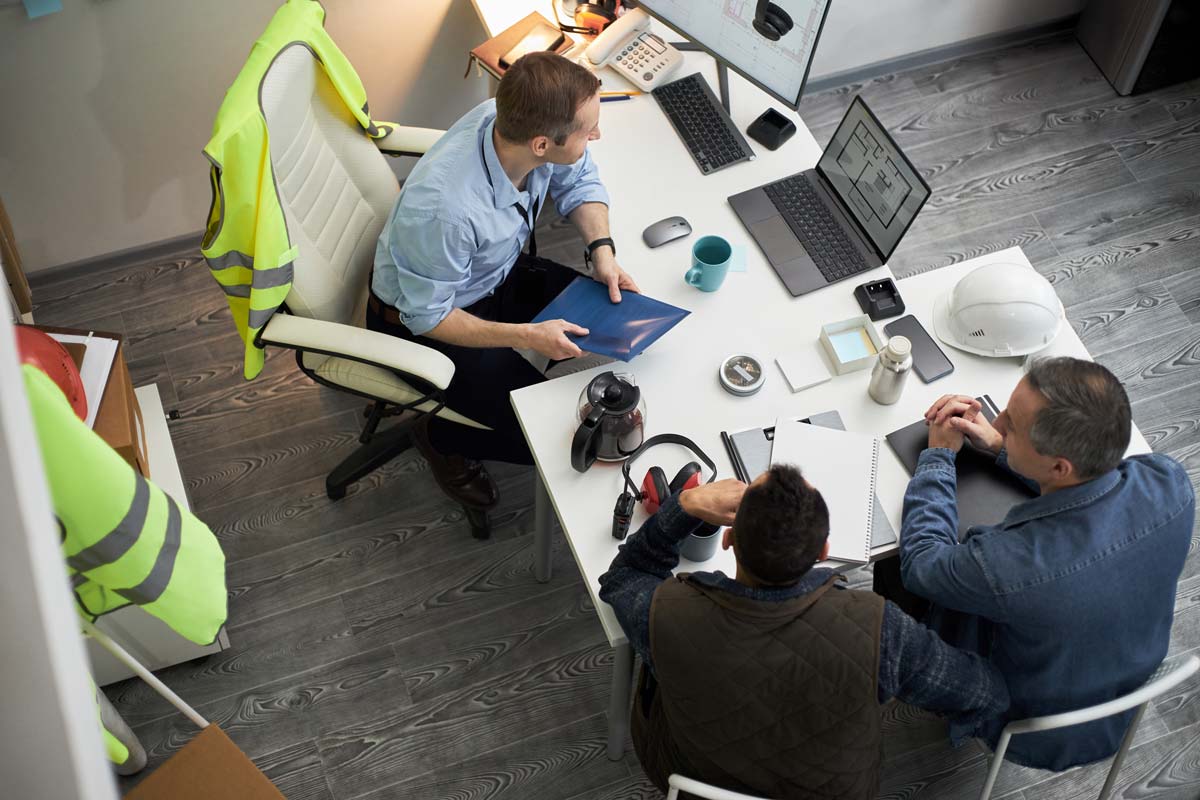
Construction moves fast, and we move right along with it. Once boots hit the ground, remain part of the tight unit of ownership, contractor, and consultant engaged to protect your budget, timeline, and design vision. We actively manage the details - responding to field questions instantly, reviewing submittals and shop drawings, conducting on-site observations, and keeping communication completely seamless. By staying deeply involved on-site, we eliminate the potential delays, simplify the big decisions, and ensure the project is charging forward toward a successful handover.
We perform regular site visits to monitor construction progress, verify design intent, and help identify potential issues before they impact the project.
Our team carefully reviews contractor submittals and shop drawings to ensure materials, systems, and installations align with the approved design.
We maintain clear communication between owners, contractors, consultants, and project stakeholders to support efficient decision-making throughout construction.
We help protect your investment by ensuring the project is constructed in accordance with the approved plans, specifications, and overall design vision.
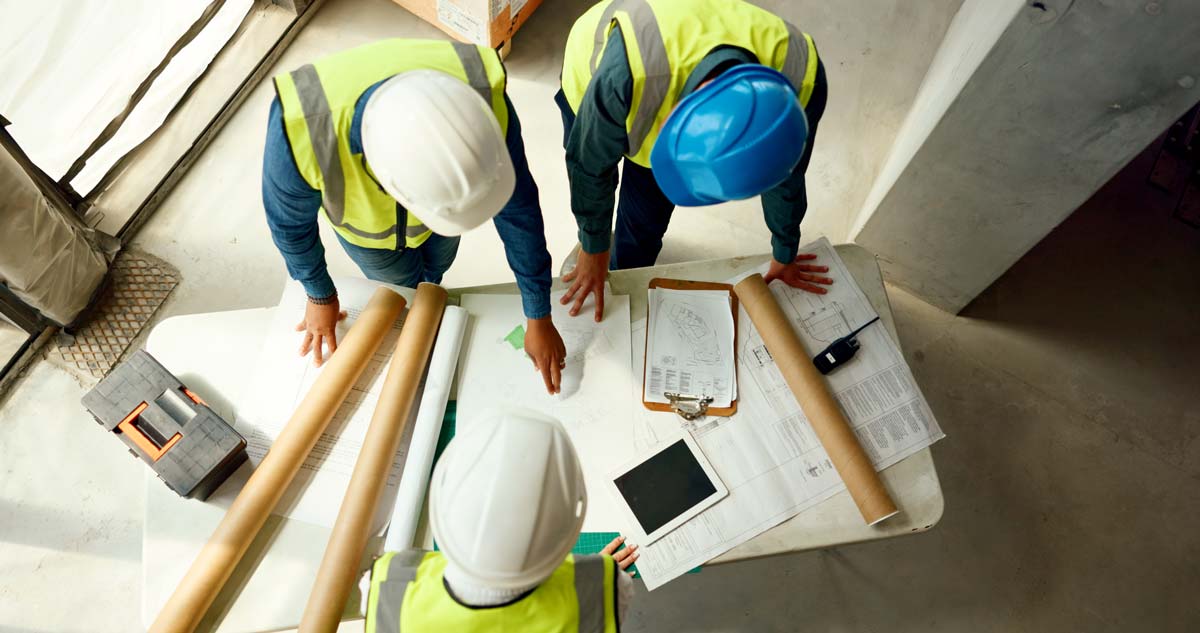
Our construction documents are drawn with the field in mind. We combine architectural precision, engineering logic, and real-world construction know-how into a single, highly coordinated set of plans. We translate the technical jargon and walk you through them step-by-step so you always feel confident and in the loop about what you are getting. Our rigorous internal review process ensures everything lines up, dramatically cutting down on field issues and costly changes down the road. As a result, we work faster through permitting processes, obtain more qualified subcontractor bids, and inherently achieve a smoother handoff to the field that keeps your project moving at full speed.
We develop complete construction drawing packages that clearly communicate every aspect of the project to contractors, consultants, and permitting authorities.
Architectural, structural, mechanical, electrical, and plumbing systems are fully coordinated to minimize conflicts and support efficient construction.
Our documentation is prepared to meet applicable codes and regulatory requirements, helping streamline the permitting and approval process.
Every detail is developed with constructability in mind, reducing change orders, minimizing site issues, and supporting a smooth transition from design to construction.

At Geis, design-build isn't a project delivery method - it’s our entire philosophy. We completely eliminate the friction between the drawing board and the job site because our designers, estimators, and builders work as a unified, fiercely collaborative unit. We all sit at the exact same table from the very first sketch. By running architecture, engineering, pricing, and construction under one roof, we crush the typical finger-pointing and communication gaps that stall projects. You get one point of contact, locked-in budget control, and a faster timeline, handled by a team that owns the process from the dirt to the final delivery.
Architects, engineers, estimators, and construction professionals collaborate from day one, creating a seamless project experience from concept to completion.
By overlapping design, pricing, engineering, and construction, we reduce delays, accelerate decision-making, and keep projects moving efficiently.
Continuous collaboration between design and construction teams ensures real-time cost alignment, helping maintain budget certainty throughout the project.
With one integrated team managing every phase, communication is streamlined, responsibilities are clear, and your project benefits from complete accountability.
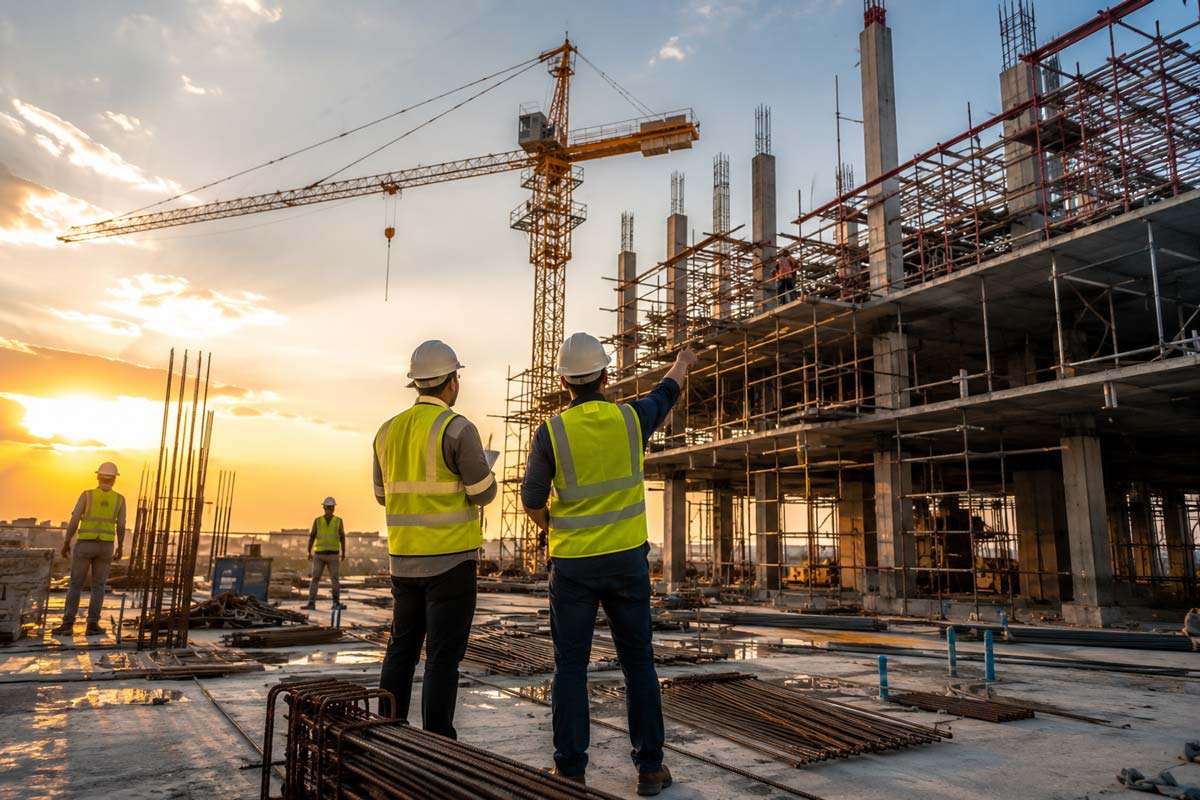
Nobody likes bad surprises halfway through a build. Our due diligence keeps you steps ahead, giving you the clarity you need right from the start. We handle all the coordination paperwork - wrangling environmental reports, site assessments, and soil tests - so you know exactly what you’re working with. We’ll dive into market data to help you build a realistic proforma, and comb through titles and easements to make sure you can maximize your land. Plus, we’ll do the heavy lifting with city officials and utility companies to clear the path through zoning, entitlements, and service capacity before they ever become a headache.
Gain a complete understanding of your property’s conditions through environmental reviews, site evaluations, and geotechnical investigations before construction begins.
We navigate zoning regulations, permitting requirements, and entitlement approvals to ensure your project is positioned for a smooth approval process.
Our team evaluates market trends, project feasibility, and development costs to create realistic financial projections and reduce investment risk.
We examine property titles, easements, utility availability, and infrastructure capacity to identify potential constraints before they impact your project.
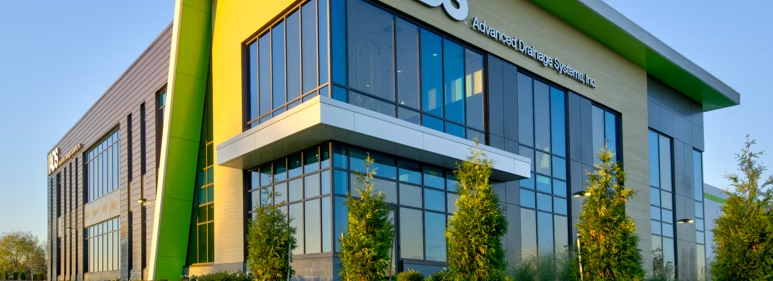
We took the walls down between design and engineering. Our in-house MEP team handles the serious technical heavy lifting - from calculating complex electrical loads and sizing high-performance HVAC systems to designing intricate plumbing and piping networks. Because they work side-by-side with our architects and interior designers, we coordinate those massive, vital building systems right alongside the aesthetics and budget from day one, giving you a building that runs flawlessly and a streamlined, headache-free project delivery.
We design safe, reliable, and efficient electrical systems tailored to your facility’s operational demands, energy requirements, and future growth.
Our HVAC solutions provide comfortable, energy-efficient environments through carefully engineered heating, ventilation, air conditioning, and climate control systems.
We develop comprehensive plumbing, water distribution, drainage, and specialized piping systems that support both everyday operations and complex industrial processes.
Our architects, engineers, and designers collaborate from day one, ensuring every building system works together efficiently while staying aligned with your budget and project goals.
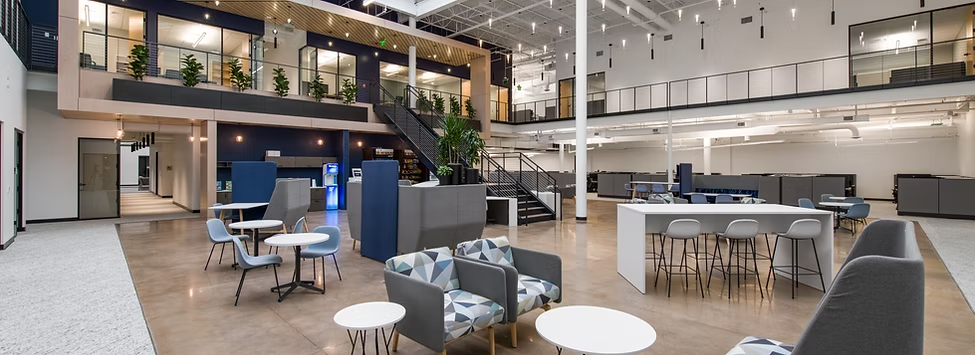
Furniture shouldn't be an afterthought but managing it can easily become a full- time job. We keep your project’s vision seamless and consistent by handling the entire furniture puzzle for you. From initial space planning and conceptual budgeting to creating competitive bid packages and analyzing vendor quotes, we keep costs locked in. We stay involved through vendor selection and selection of finishes, fabrics, and accessories to ensure a cohesive, thoughtful space. And full cycle, we streamline the execution and wrap things up with a thorough on-site punch list - ensuring the final layered details match the high quality of the architecture.
We help identify furniture solutions that complement your workplace, support functionality, and align with your design vision and budget.
Our team prepares bid packages, evaluates supplier proposals, and helps you select the best value without compromising quality or performance.
From fabrics and finishes to accessories and color palettes, every selection is carefully coordinated to create a cohesive interior environment.
We coordinate delivery, installation, and final punch list inspections to ensure every furniture element is installed correctly and meets project expectations.
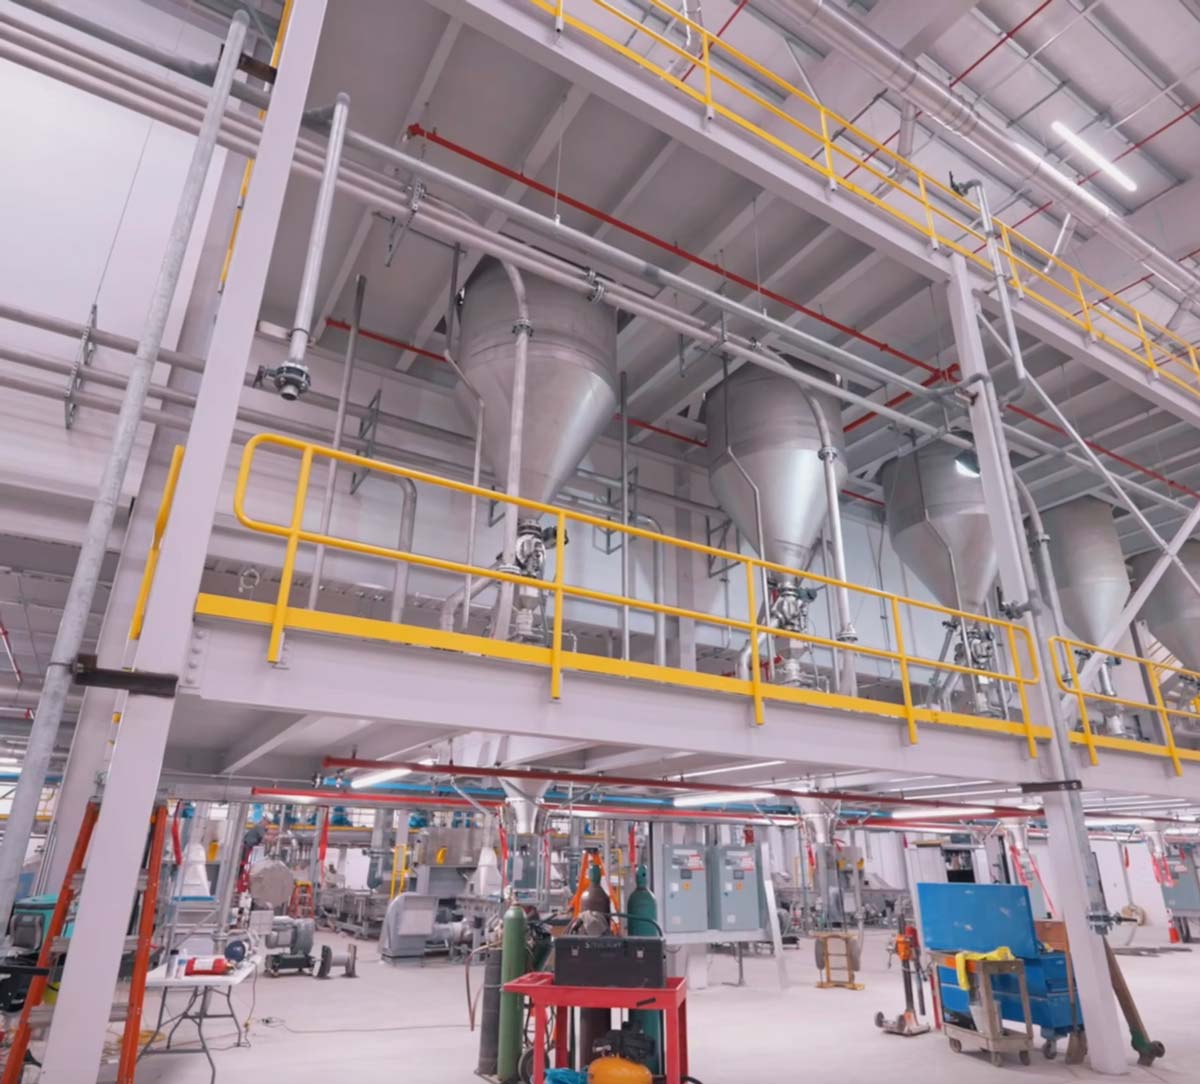
From massive high-bay warehouses and bustling production lines to ultra-precise R&D labs, we design industrial spaces engineered to work how you work, even if it means assisting in a re-evaluation of your existing workflow. Got hyper-specific needs? We’re all over it - whether that means temperature-controlled freezers or specialized process systems like compressed air, gas distribution, and water treatment. We also speak fluent cleanroom. If your project demands ISO-7 or ISO-8 standards, FM Global compliance, or hardcore HVAC setups (think specialty heat wheels, vapor barriers, and zero cross-contamination), we’ve got you covered. Best of all, we don't treat the office and the plant floor like two different planets. We build unified, seamless facilities where your researchers, warehouse crew, production team, and office staff feel like one connected team
We design manufacturing environments that improve workflow, increase productivity, and support efficient day-to-day operations.
From storage systems to shipping and receiving, we create warehouse layouts that maximize capacity, improve circulation, and streamline logistics.
Our team integrates complex building systems, including compressed air, gas distribution, water treatment, cleanrooms, and temperature-controlled environments.
We connect offices, production areas, warehouses, and research spaces into a unified facility that supports collaboration, operational efficiency, and future growth.
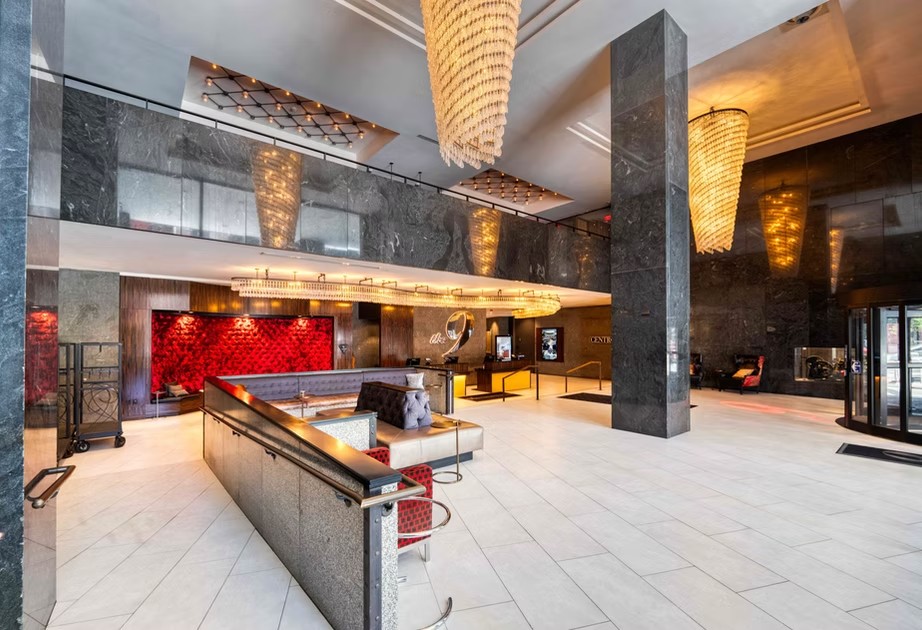
Great design isn't just about picking pretty colors; it’s about making smart choices that respect your bottom line. From day one, we align our choice of finishes, fixtures, and furniture with your actual construction budget - focusing on high- durability and easy maintenance so you get maximum value. Our approach is simple: we create amazing, functional spaces that reflect your unique vibe - without blowing past your financial boundaries. The result? A cohesive interior that keeps construction costs exactly where you expect them, while creating an environment where your team can thrive, collaborate, and enjoy where they work.
We create interiors that reflect your brand, enhance functionality, and deliver an exceptional experience for employees and visitors alike.
Our design decisions are guided by your project budget, ensuring beautiful results without compromising financial goals.
From material selections to furniture specifications, we carefully coordinate every detail to create cohesive, durable, and functional interiors.
We prioritize durable materials, low-maintenance finishes, and practical solutions that stand the test of time while supporting your daily operations.
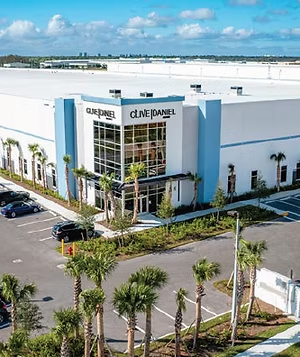
Lean isn’t just a buzzword to us; it’s the difference between a facility that thrives and one that gets bogged down by its own workflow.. We don't just lay out walls - we look for the hidden friction in your current processes and scrub it out. By dialing in on material flow, people motion, and operational bottlenecks, we help you strip away the waste so your team can focus on what they do best: producing. We design with a "what’s next?" attitude, ensuring your space is flexible enough to handle not just what you’re making today, but whatever you decide to pivot to tomorrow.
We analyze existing workflows to identify inefficiencies and create streamlined production environments that improve overall performance.
Efficient movement of materials is essential to lean operations. Our layouts reduce unnecessary handling, travel distances, and production delays.
By minimizing bottlenecks, excess movement, and underutilized space, we help create facilities that operate more efficiently and cost-effectively.
Our flexible layouts are designed to adapt as production requirements evolve, supporting new equipment, products, and operational growth.
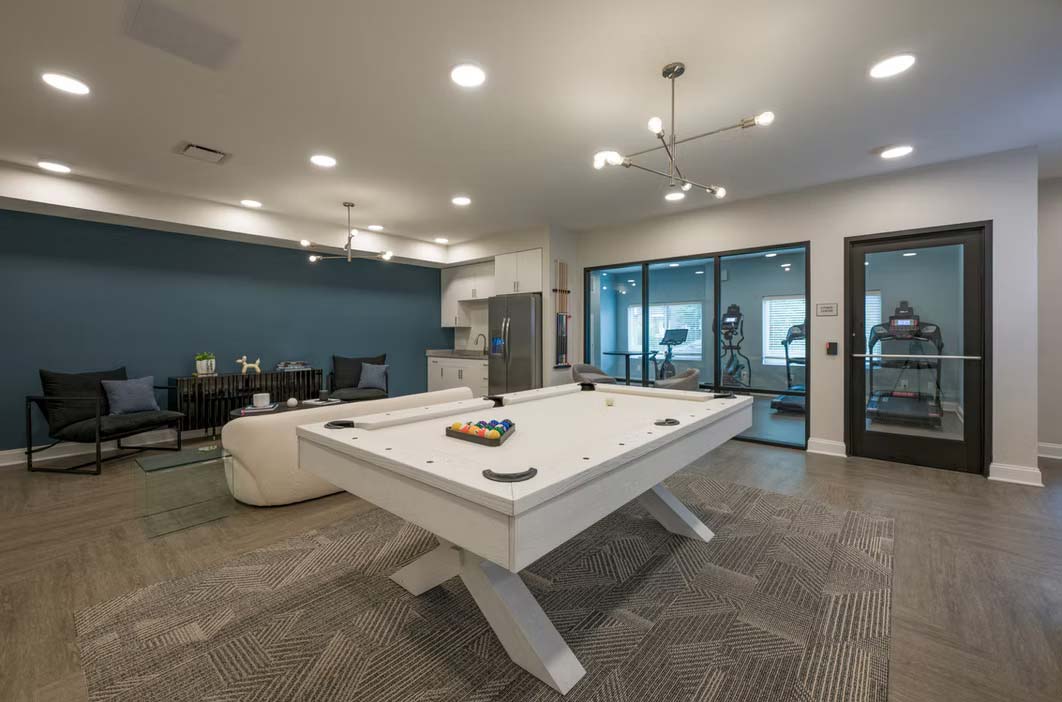
We don't just sketch out floor plans - we get to know how your team actually ticks. Through collaborative chat sessions, we figure out exactly what you need today and where you’re headed tomorrow. Our team obsesses over the details - analyzing building layouts, space adjacencies, and daily occupancy - to design environments that flex with your needs. From traffic flow to perfect seating placements, we map out spaces that make sense, maximize efficiency, provide room for growth and change, and - most importantly - make your team genuinely excited to come to work.
We collaborate with your team to understand workflows, operational needs, and future goals, ensuring every space is designed with purpose.
Our layouts maximize functionality, improve circulation, and create environments that support productivity and collaboration.
By analyzing adjacencies, occupancy, and movement patterns, we create spaces that improve efficiency and enhance the user experience.
We design adaptable environments that can evolve alongside your business, accommodating expansion and changing operational needs.
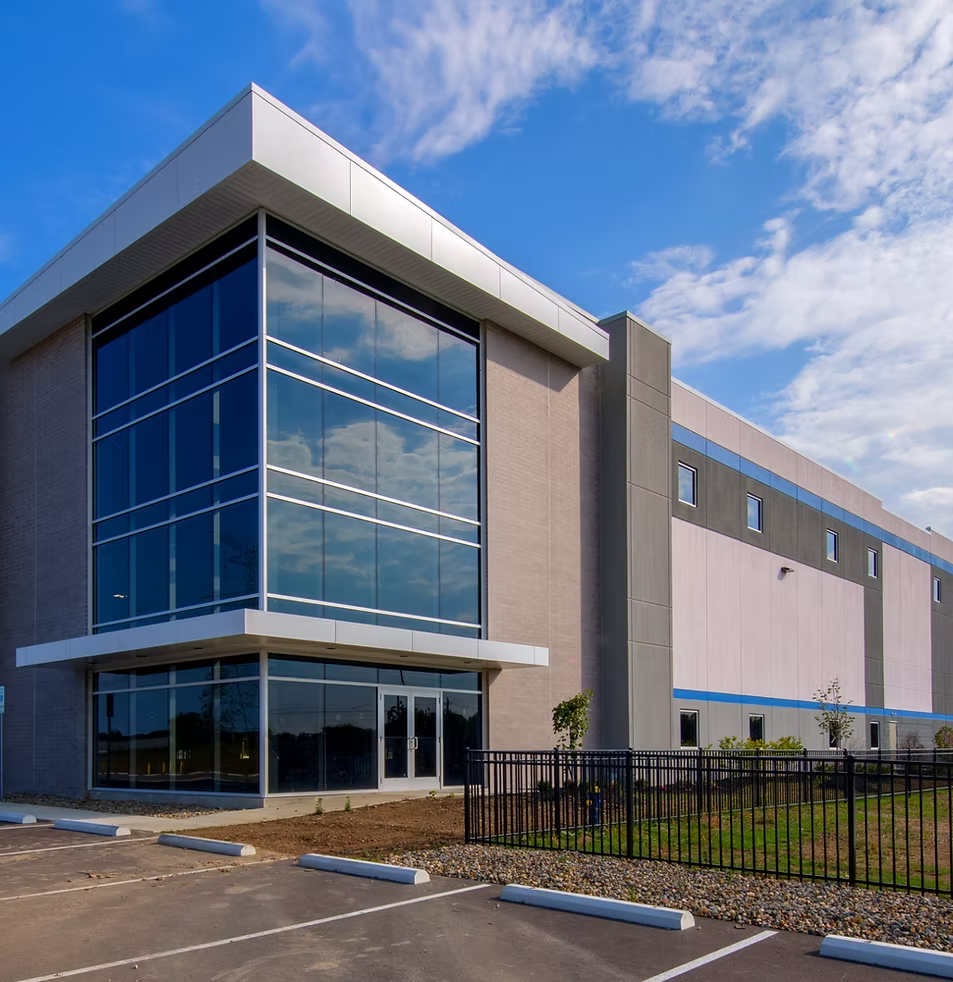
Sustainability shouldn't be a one-size-fits-all checklist. Whether you want to achieve a formal LEED, NGBS, or Enterprise Green Communities certification, or you just want to lower your monthly utility bills, we build around your specific definition of sustainability. While our team has the deep technical expertise to deliver top-tier certified projects, our real priority is making sustainability work for you. We look at the practical side of green design - pairing smart materials with energy-efficient systems to slash your operating costs and boost long-term performance. Tell us what your sustainable goals look like, and we’ll build the exact blueprint to get you there in a way that actually makes sense for your planet, your people, and your bottom line.
We develop tailored sustainability strategies that balance environmental responsibility, operational efficiency, and long-term value for every project.
Our team integrates high-performance mechanical, electrical, and lighting systems that reduce energy consumption while improving building performance.
Whether you’re pursuing LEED, NGBS, Enterprise Green Communities, or other sustainability goals, we provide expert guidance throughout the certification process.
We evaluate materials, systems, and design strategies that lower operating costs, reduce maintenance, and deliver greater value over the life of your facility.
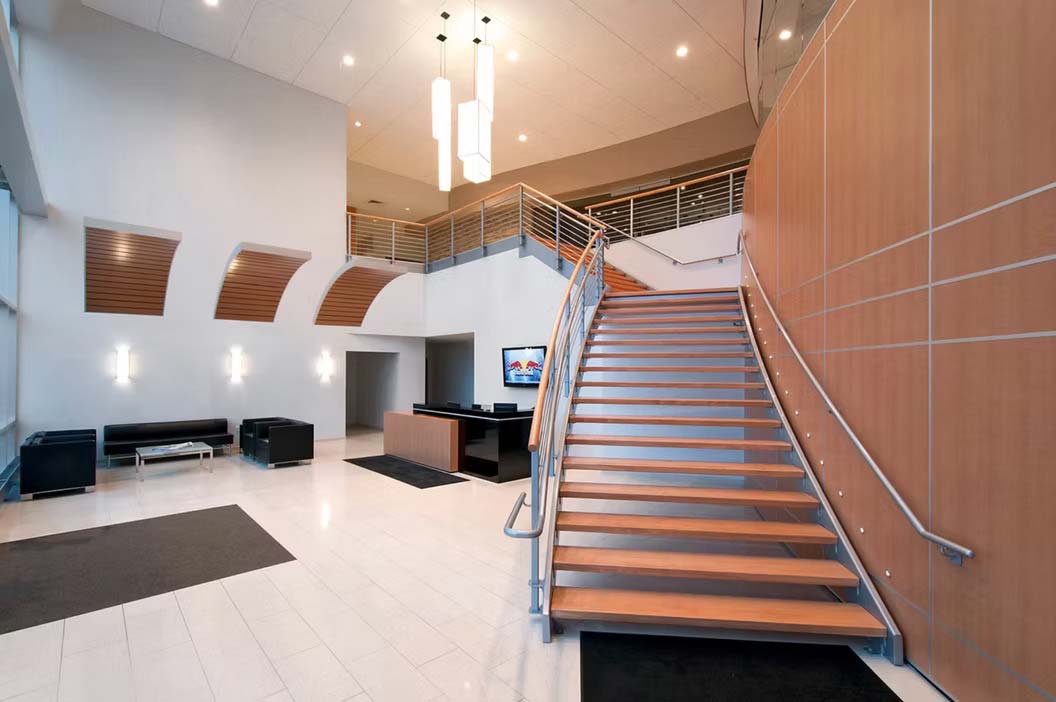
A great workplace needs to do a lot more than just give people a desk and a working outlet. It needs to be a place people actually want to hang out in. We look at how your team naturally interacts - where they gather, how they collaborate, and where they go when they just need some quiet focus time. By blending real- world data with your unique vibe, we design flexible spaces that boost energy, bring your brand to life, and make your office a major selling point for keeping and attracting top talent.
We create workplaces that promote comfort, well-being, and engagement, helping employees feel motivated, supported, and connected every day.
From open collaboration hubs to quiet focus areas, we design environments that support every style of work and encourage meaningful interaction.
Your workplace should reflect your culture. We create environments that strengthen your brand identity while leaving a lasting impression on employees and visitors alike.
A thoughtfully designed workplace becomes a competitive advantage, helping attract top talent while improving employee satisfaction and long-term retention.
330.528.3500 / 330.528.0008 FX
Corporate Location:
10020 Aurora Hudson Rd Streetsboro, Ohio 44241
Cleveland Location:
2017 E. 9th Street, Suite 200 Cleveland, Ohio 44115
Florida Location:
28100 Bonita Grande Dr. Ste 103 Bonita Springs, Florida 34135

We are specialists in the construction of unique and exclusive properties. We pride ourselves on delivering outstanding quality and design for leading clients across the world.
info@geisco.net
330.528.3500 / 330.528.0008 FX
Corporate Location:
10020 Aurora Hudson Rd Streetsboro, Ohio 44241
Cleveland Location:
2017 E. 9th Street, Suite 200 Cleveland, Ohio 44115
Florida Location:
28100 Bonita Grande Dr. Ste 103 Bonita Springs, Florida 34135
© Copyright 2026 GEIS Companies. All rights reserved.